


Steel Double Entry Doors
Shaanxi SGL Doors&Windows Technology Co., Ltd. is one of the most reliable manufacturers and suppliers of steel double entry doors in China, also supports customized service. Please feel free to wholesale high quality steel double entry doors for sale here from our factory. If you have any enquiry about pricelist and quotation, please feel free to email us.
Steel Double Entry Doors
Double entry doors make a statement. A wide, symmetrical opening conveys formality and permanence-appropriate for commercial lobbies, institutional buildings, and high-end residential entrances. Beyond aesthetics, double steel doors bring engineering challenges that single-door specifications don't face.
This guide covers the decisions that matter when specifying steel double doors.


Product Parameters
| Parameter | Specification |
|---|---|
| Configuration | Pair of equal or unequal leaves |
| Max total width | 2700–3600mm (varies by rating) |
| Standard leaf sizes | 900×2100mm, 1000×2100mm, 1200×2100mm |
| Frame material | Galvanized steel, 1.5–2.0mm |
| Frame depth | 100–160mm |
| Steel skin | 0.8–1.2mm galvanized |
| Threshold | Low-profile, thermal break, ADA-compliant options |
| Hardware | Pair of handlesets, active/inactive lockset, floor closer or pivot |
| Security rating | RC2–RC4 per EN 1627 |
| Fire rating | EI 30–EI 60 available |
| U-value (thermally broken) | 1.0–1.8 W/(m²·K) |
| Finish | Powder coat, full RAL range |
Active vs. Inactive Leaf Configuration
The first specification decision: which leaf is operational.
- Active/inactive pairs have one leaf fixed with a flush bolt or lock at the top and bottom, while the other leaf is operational. This is common when the opening is primarily used through one side. The inactive leaf is opened for large items or events.
- Both active pairs have both leaves operational with full hardware on each. This provides maximum flexibility but requires coordinating two door operations.
- French door configuration uses equal-sized leaves with locks at the meeting stile (center). Both leaves open independently. This is common in residential and light commercial applications.
For commercial projects with high traffic, both-active pairs are standard. For residential or low-traffic commercial, active/inactive configurations reduce hardware cost.
Meeting Stile and Mullion Design
The center gap between double doors requires specific treatment for weather and security.
- Overlap design (one leaf overlaps the other at the meeting stile) provides better weather sealing and security. The overlapping leaf edge creates a continuous barrier. This is standard for exterior applications.
- Meeting stile design (flat edges meet at the center) requires weather stripping at the gap. Without proper seals, air and water infiltration occurs at the center. We specify adjustable compression seals for meeting stile configurations.
- Tubular steel mullion is a removable center post used when the opening needs to be temporarily widened. The mullion provides full security when locked in place. For retail storefronts or event venues, this adds flexibility.
- Fixed steel mullion is permanently installed. This provides the strongest center connection but doesn't allow widening the opening.
Threshold and Floor Conditions
Double doors create threshold challenges that single doors don't have.
- Center saddle thresholds have a raised profile at the center meeting point. This sheds water but creates a trip hazard. For exterior applications in wet climates, this is often acceptable. For interior or accessible applications, avoid center saddles.
- Low-profile thresholds have minimal height but require proper drainage at the center. Water can pool at the meeting stile if drainage isn't addressed. We specifyweep holes or channel drains in the threshold for exterior applications.
- ADA-compliant thresholds (typically ≤13mm height with beveled edges) are required for accessible routes. This creates a trade-off with weather sealing. Thermal break thresholds help, but very low profiles limit the seal depth.
- Floor recessed thresholds are set into the floor slab, reducing the visible threshold height. This requires coordination with the floor finish and is specified early in the project.
Hardware Considerations
Double door hardware is more complex than single door hardware.
- Floor closers or floor pivots are typically required for large steel door leaves. Surface-mounted door closers can't handle the weight of heavy steel doors. Floor closers are concealed but require recessing into the floor slab-coordinate with the contractor early.
- Offset hinges are standard for steel doors. Three hinges per leaf for standard sizes, four hinges for large or heavy doors. For double doors, ensure both leaves use the same hinge manufacturer for consistent alignment.
- Lockset coordination: For active/inactive pairs, the inactive leaf has flush bolts at the top and bottom, engaged manually when the leaf is locked. For both-active pairs, each leaf has its own lockset. For French door configurations, a center mortise lock engages at the meeting stile.
- Handle sets should be coordinated between the two leaves. Mismatched handlesets look unprofessional. We recommend specifying matched pairs or a coordinated design system.
Weather Sealing Strategy
Double doors have more potential leak points than single doors.
- Perimeter sealing uses compression seals on all four sides. The header (top) seal is critical for exterior doors-warm air rises and escapes at the top gap if not properly sealed.
- Meeting stile sealing varies by configuration. Overlap designs naturally shed water. Meeting stile designs require compressible seals along the center gap. We specify double contact seals (one on each leaf edge) for meeting stile applications.
- Threshold sealing at the center is the weak point. Without a raised center saddle, water can infiltrate at the meeting stile threshold. We provide threshold designs with built-in drainage channels.
- Sweep seals at the bottom of each leaf prevent air and water infiltration at the threshold. Adjustable sweep seals allow for tolerance in floor level differences.
Structural Support
Wide openings may require additional structural support.
- Steel beam or lintel above the door frame transfers loads around the opening. For large double door openings (3,000mm+), structural review is mandatory.
- Mullion support brackets for removable mullions require attachment to the structural framing. Without proper support, the mullion can deflect under wind load.
- Wind load consideration is significant for large glazed double doors. The door assembly must resist design wind pressures without excessive deflection. We provide structural calculations for glazed configurations.
Project Example: Boutique Hotel in Dubai
A 120-room boutique hotel in Dubai specified steel double entry doors for all suite entrances. Requirements: thermal performance for AC efficiency, security for guest safety, and aesthetic consistency with the architectural brief.
Solution:
- Thermally broken steel frames
- Both-active pair configuration
- Partial glazing with obscure glass for privacy
- Floor closers recessed into marble floor
- RAL 7016 anthracite grey finish
- Smart card reader prep integrated into inactive leaf
The large opening (2400×2400mm) required structural lintel review during the design phase. Early coordination prevented field issues.
Product Application



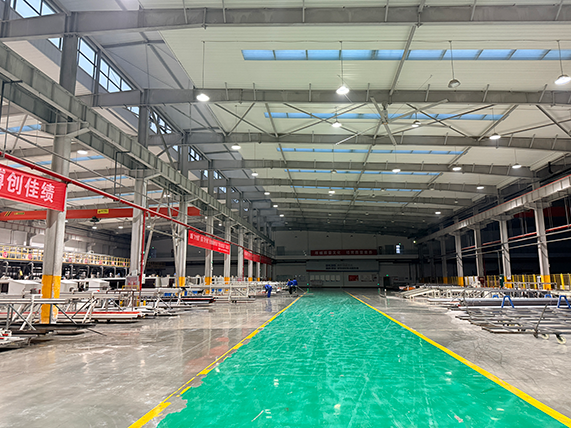
Our factory



Customer visit





FAQ
Q: What's the maximum width for steel double doors?
A: Standard maximum total width is 2700–3600mm depending on the rating and configuration. Wider openings require custom engineering or structural support framing around the door assembly.
Q: Can steel double doors be fire-rated?
A: Yes. EI 30 and EI 60 are available for double door configurations. Maximum glass area decreases compared to single doors of the same rating. Fire-rated double doors typically require both leaves to be active (no inactive/flush bolt configurations) for the rating to apply.
Q: What's the difference between double entry doors and French doors?
A: "French doors" typically refers to equal-sized glazed doors that both open independently, with handlesets on the interior and exterior faces. "Double entry doors" is broader, including solid or partially glazed configurations, active/inactive pairs, and commercial-grade doors.
Q: How do we handle the center gap for weather sealing?
A: Overlap configurations (one leaf overlaps the other) provide the best weather seal. Meeting stile configurations require double compression seals along the center gap. For exterior applications, we recommend overlap design or raised center threshold.
Q: Are floor closers required?
A: For heavy steel door leaves (50kg+), floor closers or floor pivots are recommended over surface-mounted door closers. Surface closers can't handle the weight and create aesthetic issues on steel doors. Coordinate floor closer prep early with the contractor.
Q: What's the lead time for custom double door configurations?
A: Standard configurations: 6–8 weeks. Custom sizes, fire-rated, or smart hardware integration: 10–14 weeks. Large structural glazed configurations may require longer.
Q: Can we integrate electronic access control?
A: Yes. We provide prep for card readers, keypad locks, biometric scanners, and connected lock systems. Specify the access control system early-the lock mechanism must be coordinated with the door preparation.
Q: What's the maintenance requirement for double doors?
A: Same as single doors: annual inspection of seals, hardware, and operation. Double doors have twice the hardware of single doors-inspect both leaves and the meeting stile seals.

Specification Support
Double door specifications require early coordination: structural support, floor conditions, hardware selection, and access control integration. We support design teams with technical data, structural calculations, and coordination drawings.
SGL Steel Double Entry Doors | Technical Specification Guide | Export Division
Hot Tags: steel double entry doors, China steel double entry doors manufacturers, suppliers, factory, white metal door, steel cellar doors, Steel Entry Doors, Steel Garage Doors, 42 inch exterior steel door, industrial steel doors
Previous
Steel Interior DoorsNext
Steel Fire DoorsYou Might Also Like


Send Inquiry