


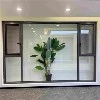
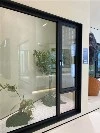
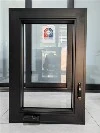


Glass Shower Doors & Enclosures For Projects | SGL

Glass Shower Doors & Enclosures For Projects | SGL suppliers

Glass Shower Doors & Enclosures For Projects | SGL factory

Glass Shower Doors & Enclosures For Projects | SGL best

Glass Shower Doors & Enclosures For Projects | SGL high quality

Glass Shower Doors & Enclosures For Projects | SGL price

Glass Shower Doors & Enclosures For Projects | SGL best
Glass Shower Doors & Enclosures For Projects | SGL
Origin: Shaanxi, China
Minimum Order Quantity: 1 piece
Delivery Time: 30 days
Size: Customizable
Common Colors: Gray/Black/Silver
We Support: Finished products including glass, or semi-finished products without glass (you source the glass locally)
Trade Terms: DDP/FOB/EXW/CIF
Shipping Method: Sea/Rail/Road
Shaanxi SGL Doors&Windows Technology Co., Ltd. is one of the most reliable manufacturers and suppliers of glass shower doors & enclosures for projects | sgl in China, also supports customized service. Please feel free to wholesale high quality glass shower doors & enclosures for projects | sgl for sale here from our factory. If you have any enquiry about pricelist and quotation, please feel free to email us.
SGL offers glass shower doors and enclosures with sliding, hinged and bi-fold opening options, plus fixed-panel walk-in layouts. Choose from frameless, slim-frame and full-frame styles, then specify the glass, hardware and finish for your residential or commercial project.
Send your bathroom layout, opening dimensions and quantities to discuss a suitable configuration and quotation.
Request a Shower Door Quotation
Glass Shower Door & Enclosure Options
Start with the shape of the shower area and the scope of supply. A door fitted between two walls needs a different arrangement from a corner enclosure or an open walk-in shower.
SGL's range includes

Frameless shower doors: glass panels with minimal visible framing.

Shower enclosures: door and panel arrangements for recessed, wall-mounted and corner layouts.

Corner shower units: enclosure options for shower areas positioned between adjoining walls.

Walk-in showers: fixed glass partitions with an open entrance instead of an operating door.
For a door-only requirement, identify the existing walls or fixed panels it must meet. For an enclosure, include the complete panel arrangement so the glass, hardware and seals can be specified together.
Types of Glass Shower Doors
Choose the opening type to suit the clear entrance and the space available for moving panels.
| Type | How it works | Key layout consideration |
|---|---|---|
| Sliding shower door | A glass panel moves along the enclosure opening | Useful where a swinging door would conflict with nearby fittings; check panel overlap and the resulting clear entrance |
| Hinged shower door | A glass door swings on hinges | Allow space for the door's movement and check its relationship with the basin, toilet and towel fittings |
| Bi-fold shower door | Linked panels fold as the door opens | Consider where the folded panels sit and how much entrance space remains |
| Fixed glass partition | A stationary panel screens the shower with an open entrance | Has no moving door; plan the entrance position, shower direction and surrounding wet area together |


The overall enclosure width is not the same as the clear entrance width. Compare both dimensions when selecting a system, particularly for compact bathrooms.
Glass, Hardware & Finish Options
SGL's shower enclosure range includes the following specification choices. Glass thickness, hardware and finish combinations are specified for the selected system and layout.
| Specification | Range options | What to decide for your project |
|---|---|---|
| Glass | 8 mm or 10 mm tempered glass | Confirm the thickness to suit the door size, supporting arrangement and compatible hardware |
| Glass appearance | Clear, frosted, grey, black or fluted | Balance visibility, privacy and the bathroom's material palette |
| Frame style | Frameless, slim frame or full frame | Choose the amount of visible framing and coordinate it with adjacent finishes |
| Hardware material | 304 or 316 stainless steel | State the required grade separately from the decorative finish |
| Hardware finish | Chrome, black, gold or brushed | Match handles, hinges and other visible components to the project specification |
| Sizing | Custom sizes | Provide the finished opening and layout for configuration review |
Clear shower glass keeps the view through the enclosure open. Frosted glass obscures the view, while grey and black glass change its tone. Fluted glass adds a textured appearance; its privacy effect depends on the selected glass and viewing conditions.
Keep glass colour and hardware finish as separate order fields. For example, black hardware does not mean black glass, and a brushed finish does not identify a particular stainless steel grade.
Choosing the Right Shower Door Layout
For a recessed shower, the door spans an opening between walls. Record the opening at more than one height, identify any variation and decide which side provides the most practical access.
For a corner enclosure, show both sides of the shower area on the plan. Mark the entrance position, fixed panels and any nearby fixtures that could restrict opening or cleaning access.
For an open walk-in layout, consider the fixed panel and entrance together. Panel position, shower direction and floor drainage all affect how the surrounding area is used.
Before choosing a layout, check:
- The clear entrance needed and the space occupied by open or folded panels.
- The position of the toilet, basin, taps, shelves and towel fittings.
- The wall and floor finishes, mounting locations and any out-of-square conditions.
- The tray or tiled-floor interface, drainage direction and sealing details.
A simple plan with the proposed panel positions is more useful for initial selection than an opening width alone.
Shower Door Supply for Residential & Commercial Projects
For a single home, the main choices are usually layout, appearance and how the door fits around existing bathroom fixtures. Apartment and hotel procurement also needs a clear schedule of repeated and different room configurations.
Group each shower door arrangement by room type or location reference. Keep left- and right-hand layouts separate, and list the quantity, dimensions, glass and hardware finish for each group. This gives the quotation a clear basis and makes configuration differences easier to review.
For multi-unit orders, include any room-label requirements, preferred delivery sequence and spare-hardware requests in the enquiry. Agree the packaging, shipment scope and any staged deliveries as part of the order discussion.
State the project country and any specified product documentation at the outset so these requirements can be reviewed alongside the proposed system.
Dimensions, Drawings & Order Requirements
Provide the following information for a shower door or enclosure quotation:
| Information | Details to send |
|---|---|
| Project and destination | Country, city and residential or commercial use |
| Layout | Recessed, corner or walk-in; door and fixed-panel positions |
| Opening dimensions | Width, height and relevant side dimensions; state whether surfaces are finished |
| Site conditions | Wall and floor finish, tray details, slopes and measured variations |
| Operation | Sliding, hinged or bi-fold; preferred opening side and clear entrance requirement |
| Specification | Frame style, glass thickness and appearance, hardware grade and finish |
| Quantity | Units per configuration, with room or location references |
| Order requirements | Required documentation, requested delivery date and supply scope |
Attach a dimensioned plan and elevation where available. Photos can help explain an existing opening or an obstruction, but should accompany measurements.
Our Factory


FAQ
Q: Can glass shower doors be customized to different sizes?
A: Yes. Custom dimensions can be considered based on the shower opening, glass configuration, and hardware system. Final sizes must be checked for manufacturing feasibility and installation requirements.
Q: Which is better for a small bathroom, a sliding or hinged shower door?
A: Sliding shower doors are often more suitable when there is limited space outside the shower. Hinged doors may be preferred when sufficient opening clearance is available.
Q: What glass thickness is commonly used for shower doors?
A: Tempered glass thicknesses such as 8 mm and 10 mm are frequently considered, but the appropriate selection depends on the enclosure design, glass dimensions, hardware, and applicable safety requirements.
Q: Can I choose different hardware colors?
A: Different finishes may be available depending on the selected shower door system. Common design options include chrome, matte black, brushed metal, and gold-tone finishes.
Q: Can SGL provide shower doors for apartment and hotel projects?
A: SGL can review multi-unit project requirements and prepare quotations according to the specified quantities, dimensions, product configurations, and delivery conditions.
Q: What information is needed for a quotation?
A: Please provide your shower door dimensions, required quantities, opening styles, glass preferences, hardware finishes, project destination, and available drawings. These details help us prepare a more accurate quotation.
Request a Shower Door Quotation
Send SGL your drawings or opening dimensions, preferred door type, quantities and project destination. For an initial enquiry, send the details you have and mark any undecided specifications.
You can use this enquiry format:
Contact SGL for a Shower Door QuotationProject country/city:
Shower layout and opening dimensions:
Door type and opening side:
Glass, frame and hardware preferences:
Supply scope (door only or complete enclosure):
Quantity by configuration:
Required delivery date:
Drawings, photos or documentation requirements:
Hot Tags: glass shower doors & enclosures for projects | sgl, China glass shower doors & enclosures for projects | sgl manufacturers, suppliers, factory, best wet rooms, brown fitted wardrobes, built in office space, small built in home office, Small Corner Shower Units, walnut built in wardrobes
Previous
No InformationYou Might Also Like


Send Inquiry