




Slim Aluminium Casement Windows
Origin: Shaanxi, China
Minimum Order Quantity: 1 piece
Delivery Time: 30 days
Size: Customizable
Common Colors: Gray/Black/Coffee
We Support: Finished products including glass, or semi-finished products without glass (you source the glass locally)
Trade Terms: DDP/FOB/EXW/CIF
Shipping Method: Sea/Rail/Road
Shaanxi SGL Doors&Windows Technology Co., Ltd. is one of the most reliable manufacturers and suppliers of slim aluminium casement windows in China, also supports customized service. Please feel free to wholesale high quality slim aluminium casement windows for sale here from our factory. If you have any enquiry about pricelist and quotation, please feel free to email us.
Slim Aluminium Casement Windows
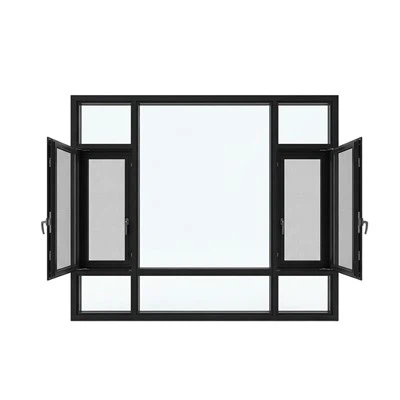
Slim aluminium casement windows use a reduced visible frame and operable side-hung or top-hung sashes to create a lighter frame-to-glass appearance. SGL can review custom aluminium casement window layouts for villas, apartments, renovations, hotels and commercial projects, with profile, glass, hardware, finish and opening direction selected from the project drawings. Send a window schedule or elevations to check which slim-frame configuration fits each opening.
Send Your Window Schedule
Request a Project Quote
Product at a Glance
| Specification | Project options |
|---|---|
| Frame material | 6063-T5 aluminium alloy |
| Profile | Standard or thermal-break system |
| Size | Custom dimensions |
| Opening | Side-hung, top-hung and fixed-plus-opening combinations where supported |
| Glazing | Double or triple insulated glass, Low-E, laminated and other project options where compatible |
| Finish | Powder-coated, anodized or wood-grain appearance where available for the selected system |
Slim-frame casement windows are defined by the measured visible frame and sash widths of a specific profile. SGL's final sightline, profile depth, glass range and sash-size limits must be confirmed from the selected system drawing.
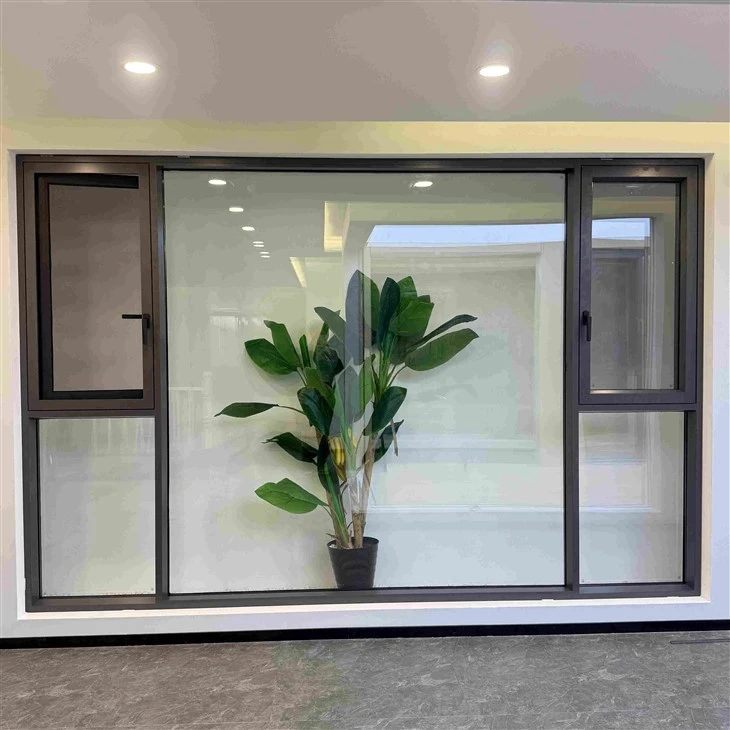
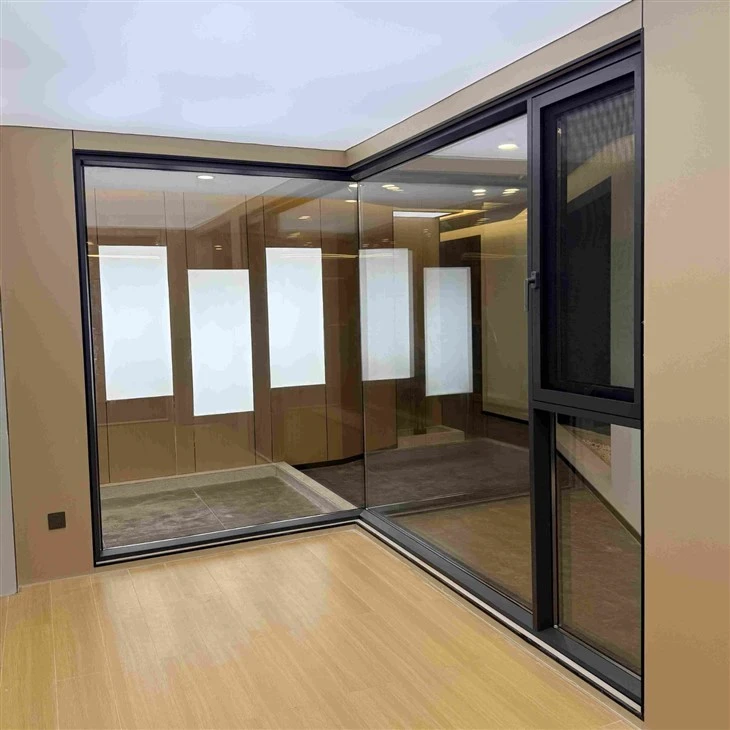
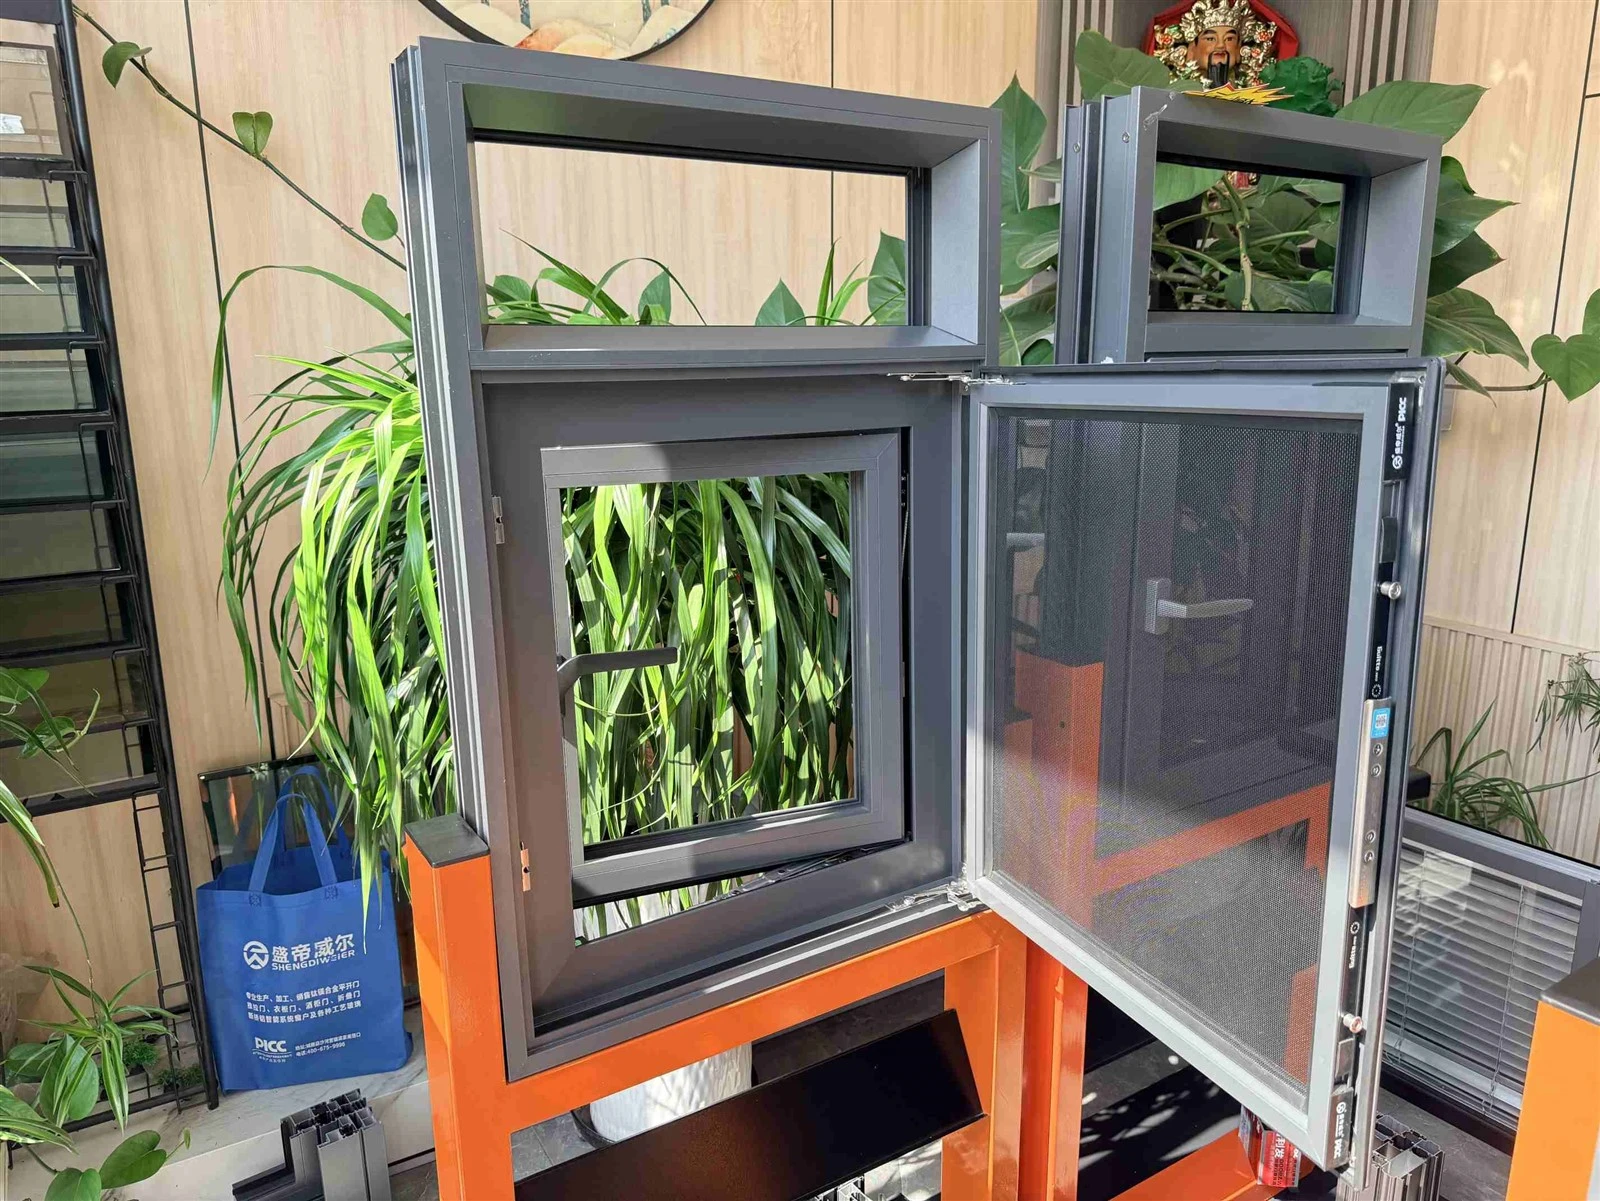
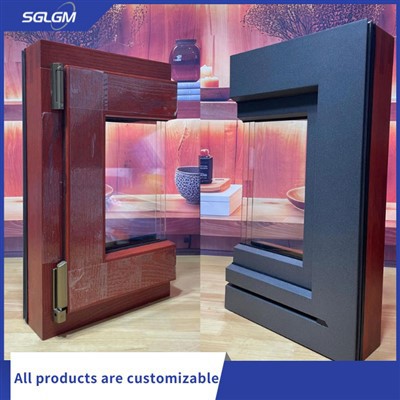
Actual photo of the window


Is a Slim Aluminium Casement Window Right for Your Project?
| If your project needs… | Consider this configuration | Confirm before specification |
|---|---|---|
| Narrower visible framing around operable glazing | A slim-frame side-hung casement system | Actual frame and sash sightlines from the selected system drawing |
| Ventilation in a bedroom, living room or kitchen | Side-hung casement, opening inward or outward where available | Hinge side, clearance, screen, restrictor and cleaning access |
| Ventilation in a bathroom, corridor or high-level opening | Top-hung / awning-style sash where available | Reach, opening angle, water drainage and opening-control requirements |
| A broad glazed elevation with only some operable areas | Fixed panes combined with casement sashes | Mullion layout, glass sizes, matching sightlines and operable sash limits |
| Improved thermal performance | A compatible thermal-break profile with a selected insulated-glass unit | Whole-window target, exact frame/glass configuration and supporting test or calculation |
| A coordinated façade package | Matching window, door, glazing and finish selections | Confirm that the requested systems share compatible finishes and sightlines |
Quick specification note: "Slim" describes the appearance of the frame. It is not a universal dimension or performance class. Ask for the section drawing showing the visible frame and sash widths for the exact profile and opening type being quoted.
Why Project Teams Specify Slim Aluminium Casement Windows
Narrow Sightlines for a Lighter Frame-to-Glass Appearance
Slim-frame aluminium casement windows can reduce the visual prominence of the frame and help a façade read as a larger area of glass. For a meaningful comparison, review the actual section drawing and distinguish the fixed-frame sightline from the opening-sash sightline. A fixed pane and an operable sash can have different visible widths even within a coordinated elevation.
SGL provide the profile cross-section and a representative assembled-window photo for the selected system. Do not select a product from a "slim" label alone; confirm the measured sightline, frame depth, glass capacity, sash size and hardware arrangement against the project drawings.
Ventilation Where the Room Needs It
Side-hung casement sashes open from the side and can provide a wide ventilation opening, subject to the selected hardware and opening direction. Top-hung / awning-style sashes open from the bottom and may suit compact or high-level ventilation openings. Fixed-and-casement combinations can reserve the larger portions of an elevation for uninterrupted glazing while placing operable sections where the room needs airflow.
The opening direction affects furniture clearance, access, cleaning, screens, safety controls and exposure to rain or wind. Show each opening direction on the window schedule before approving shop drawings.
Aluminium Profiles for Made-to-Order Project Layouts
The supplied product brief specifies 6063-T5 aluminium alloy. The final profile series, frame depth, wall thickness, reinforcement and opening-size limits should be chosen for the glass weight, operating type, design conditions and destination requirements. Slim appearance should be balanced with the structural and hardware needs of the actual sash.
Glass and Finish Options Coordinated With the Building
Depending on the selected window system, glass can be reviewed for thermal, solar-control, privacy, acoustic and safety requirements. Powder-coated, anodized or wood-grain appearances may be requested, subject to the product system and finish availability. Approve the exact glass schedule and physical finish reference before production.
Slim Casement Window Configurations
| Configuration | Operation | Common project use | Coordination questions |
|---|---|---|---|
| Side-hung casement | Hinged on a vertical side; can open inward or outward if supported by the selected system | Bedrooms, living rooms, kitchens, villas and apartments | Opening direction, hinge side, clear opening, wind exposure, restrictor, screen and cleaning |
| Top-hung / awning | Hinged at the top; sash opens from the bottom where supported | Bathrooms, kitchens, corridors and high-level vents | Handle or operator access, restrictor, rain exposure, drainage and privacy glass |
| Fixed plus casement | A non-operable glazed section sits beside or above/below an operable sash | Large elevations needing daylight plus selected ventilation | Sightline coordination, mullion position, glass size, sash limit and façade rhythm |
| Multi-panel assembly | Multiple fixed and operable units are arranged to the elevation | Apartment blocks, hotels and repeated commercial/residential façades | Module repetition, joint/interface details, installation sequence and unit-by-unit schedule |
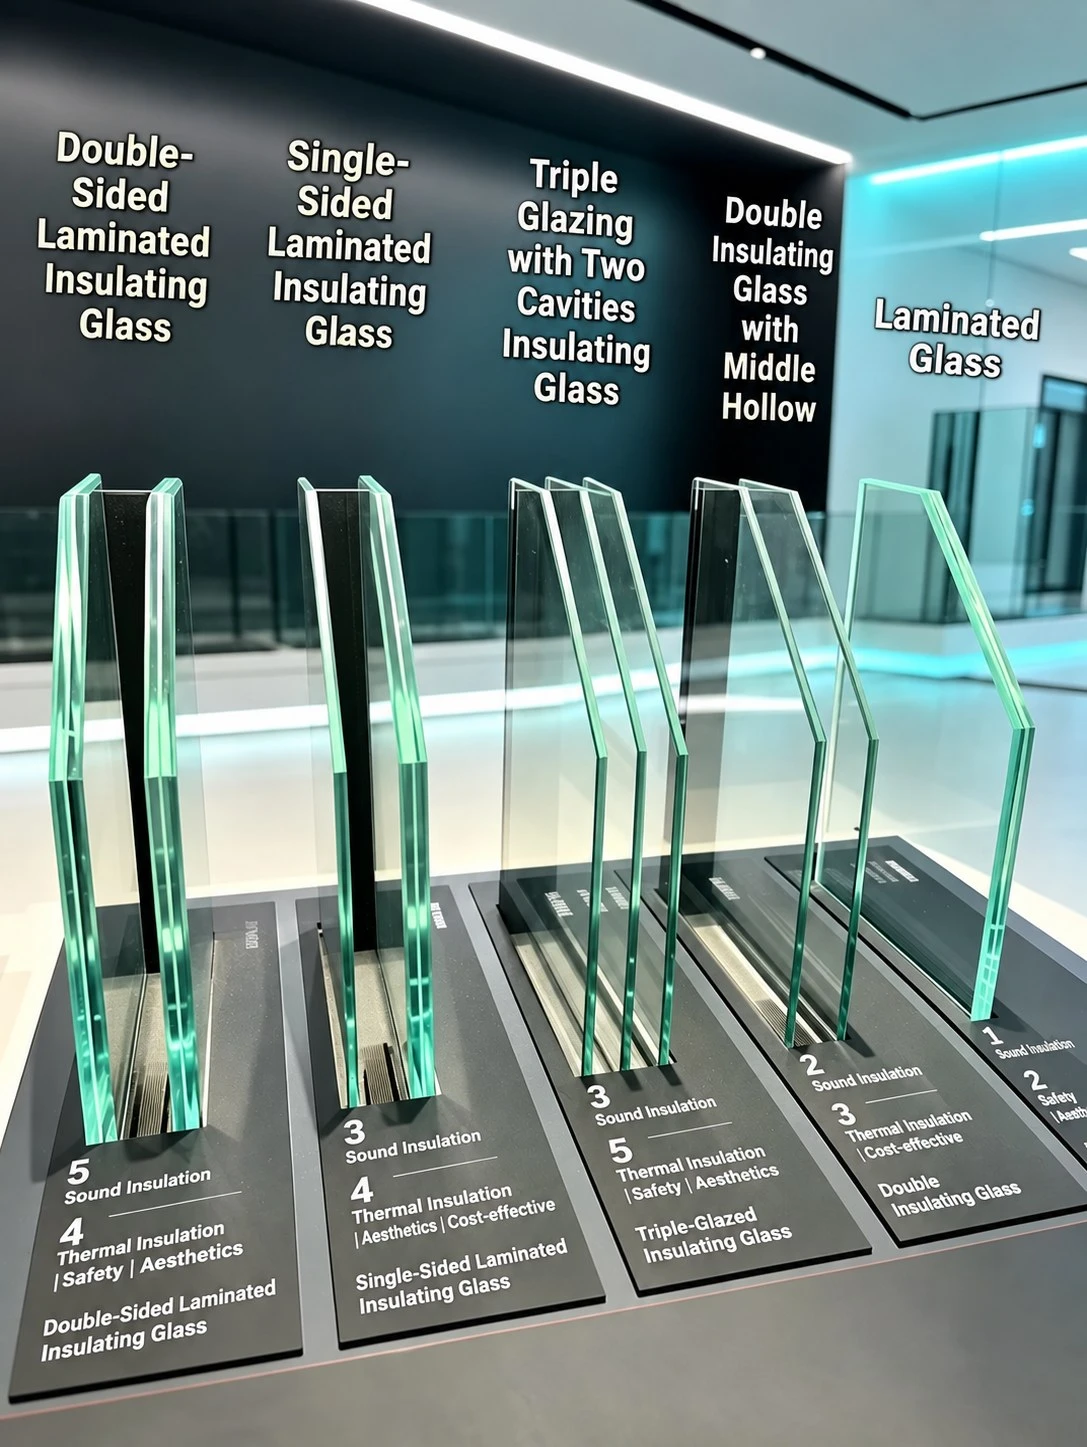
Glass Options for Slim Aluminium Casement Windows
Glass specifications should be selected based on the specific requirements of the project, rather than simply applying a generic "upgrade" list. The selected glass components must comply with approved profile specifications, sash weight, glazing support methods, and safety requirements.
Please refer to this article for detailed guidance on glass selection:
Hardware, Locking and Screens
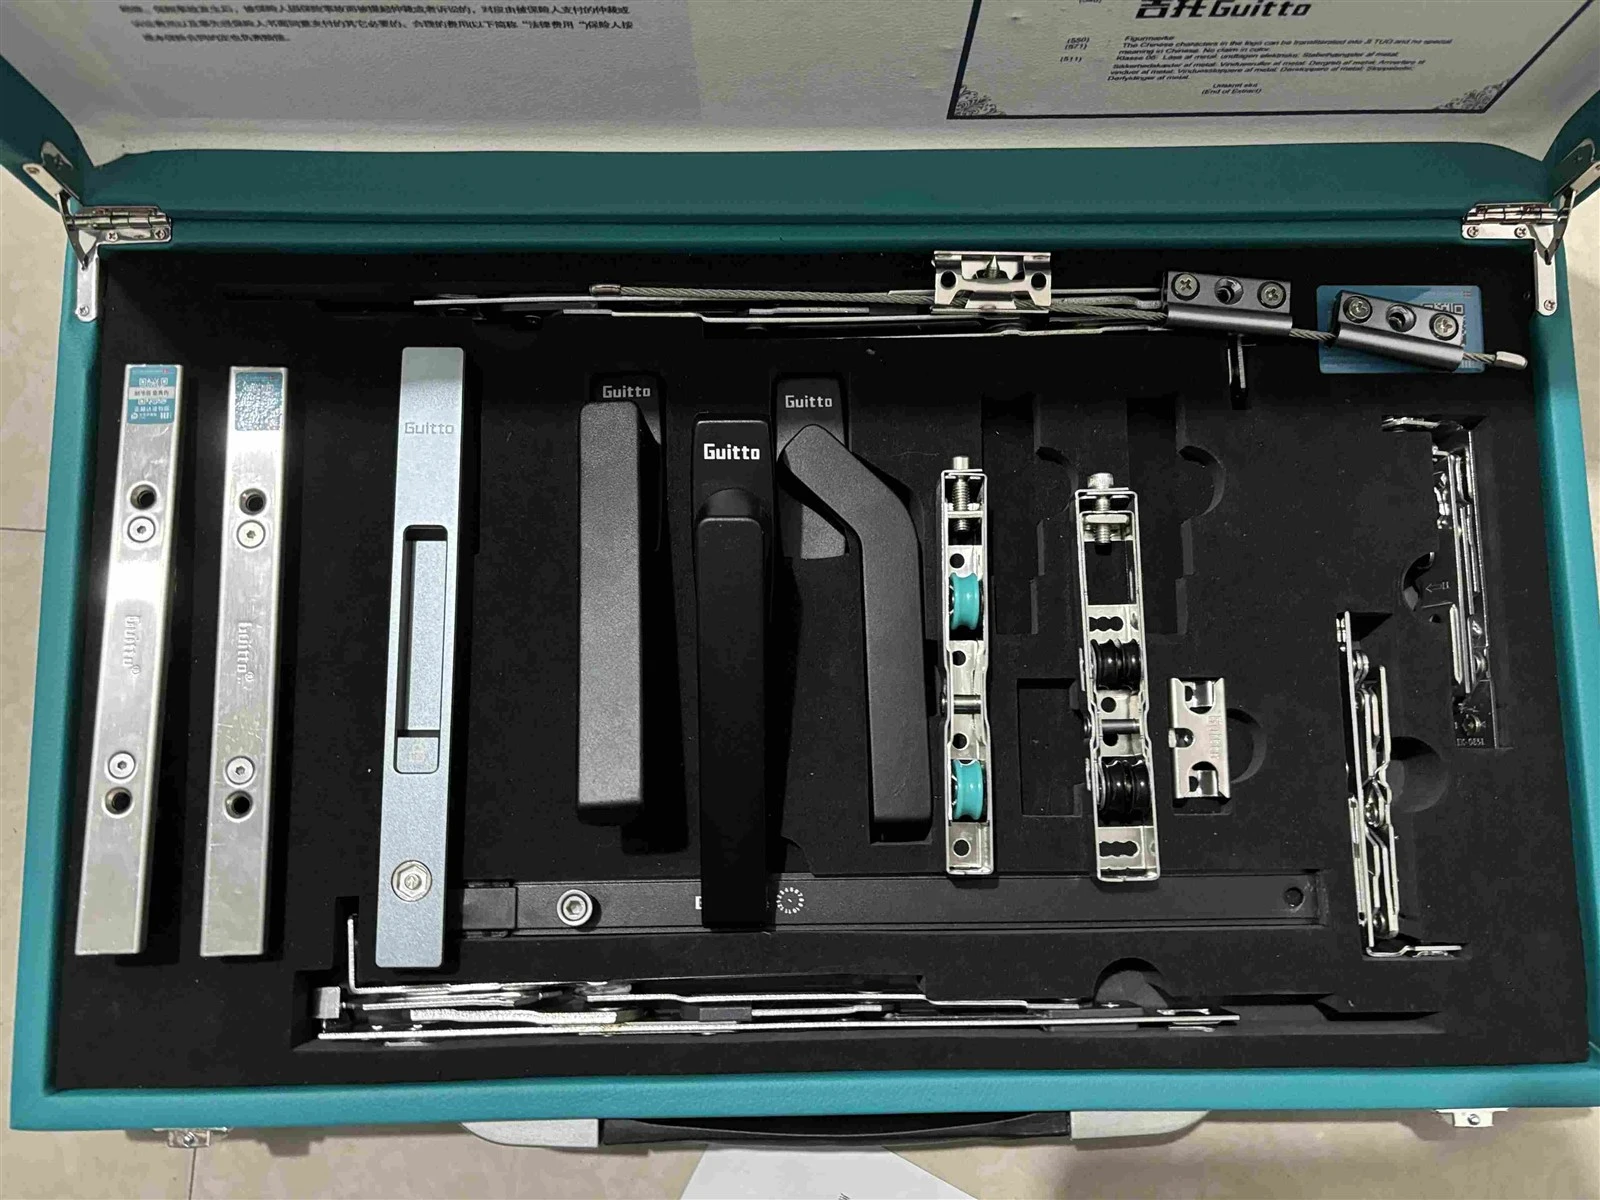
Hardware selection depends on sash dimensions, glass weight, opening direction and expected use. Project options may include multi-point locking, reinforced hinges or stays, friction stays, handles, stainless-steel components and a buyer-specified brand where compatible with the system.
For larger or frequently operated sashes, confirm the hardware model and capacity against the final sash and glazing specification. Security statements should identify the actual locking arrangement and any test or certification document that applies to the quoted configuration.
Mosquito screens can be considered for residential and tropical-climate projects where a compatible solution is available. Screen type, mesh material, removal method and access for cleaning depend on the opening style and profile.
Colours and Surface Finishes
Slim aluminium casement windows can be specified to coordinate with the façade and interior palette. Requested colours may include black, white, grey, bronze and custom RAL references. Surface-treatment options may include powder coating, anodizing or wood-grain appearance, subject to the selected product system and current availability.
Confirm the finish using an approved sample or project colour schedule. If the exterior and interior need different colours, ask SGL to confirm a dual-colour option for the chosen profile. A colour name alone does not establish coating class, weathering performance or warranty coverage.
Product Application

Balcony

Villa

Living Room

Bedroom
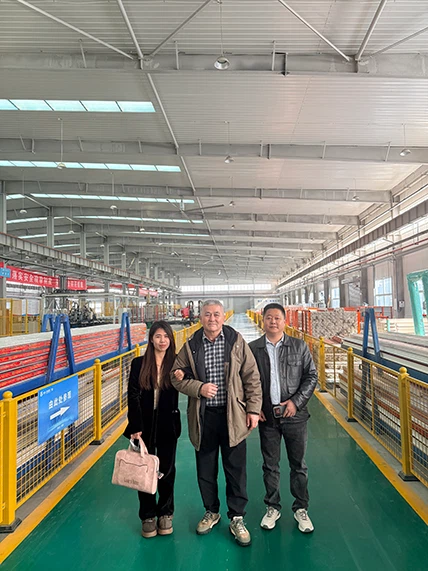
Our factory


Customer visit



FAQ
Q: What is a slim aluminium casement window?
A: A slim aluminium casement window is an operable window that uses a narrow-looking aluminium frame and a side-hung sash, or another supported casement-style opening, to create a lighter frame-to-glass appearance. The actual visible frame and sash widths depend on the selected profile and should be confirmed from its section drawing.
Q: Are slim aluminium casement windows energy efficient?
A: They can be configured for a project's thermal requirements with a compatible thermal-break profile, insulated glazing, Low-E coating and suitable seals. The complete window's U-value depends on the exact frame, glass, dimensions, opening style and installation, so request evidence for the quoted configuration.
Q: Can SGL manufacture custom sizes?
A: SGL can review custom project dimensions from a window schedule, drawings or confirmed opening sizes. The maximum sash dimensions depend on the profile, opening direction, glass weight, reinforcement, hardware capacity and project design conditions.
Q: Can slim aluminium casement windows use double glazing?
A: Double glazing in an insulating glass unit (IGU) can be specified where it is compatible with the selected profile and sash. Low-E coatings, argon fill, laminated glass and other options may also be reviewed. Confirm the exact glass build-up and required performance before production.
Q: Can I order slim-frame windows with triple glazing?
A: Triple glazing may be available for compatible systems. Because it changes glass weight and thickness, confirm profile capacity, sash dimensions, hardware and whole-window performance for the proposed combination.
Q: Can you make large casement windows?
A: Large openings require a configuration review. Maximum sash size depends on the selected aluminium system, glass make-up and weight, opening direction, hardware capacity, wind design and reinforcement. A fixed-and-operable combination or a different profile may be recommended after reviewing the drawings.
Q: Can mosquito screens be added?
A: Screens may be available depending on the opening style and profile. Confirm the screen type, mesh, removal method and cleaning access with the window schedule.
Q: Can the windows be specified for different countries and climates?
A: SGL can review project drawings, climate exposure and stated performance requirements for international projects. Country-specific certification, code compliance or performance should be confirmed for the destination and exact window configuration before quotation or production.
Q: What information do you need for a quotation?
A: Send dimensions or drawings, quantity, opening style, glass requirements, frame colour, hardware preference, project location, required documentation and target timing. A window schedule and elevations help the team prepare a clearer configuration-specific quotation.
Hot Tags: slim aluminium casement windows, China slim aluminium casement windows manufacturers, suppliers, factory
Previous
No InformationYou Might Also Like




Send Inquiry