Quick Answer
England published Approved Document L 2026 in March and updated it in September. The guidance takes effect in March 2027 for non-higher-risk work and September 2027 for higher-risk work; related Regulations generally start in March, with six provisions delayed for higher-risk buildings. For new dwellings, Volume 1 sets a maximum window U-value of 1.6 W/(m²·K), measured by hot-box or calculated for actual size and configuration.
England Publishes Its 2026 Approved Document L
England's 2026 Approved Document L provides statutory guidance supporting Part L of the Building Regulations, which covers energy and greenhouse gas emissions. The Ministry of Housing, Communities and Local Government first published it on 24 March 2026. GOV.UK records an update on 8 September 2026, when revised volumes were added to correct minor errors and FAQs were added. It applies to England; project teams should not assume the same provisions apply across the whole UK. The official publication page lists the current documents and update history.
When the Guidance and Regulations Take Effect
The 2026 Approved Document L guidance takes effect on 24 March 2027 for building work not in connection with higher-risk building work, and on 24 September 2027 for such work. Separately, the related Building Regulations amendments generally come into force on 24 March 2027. Regulations 3, 4, 6, 7, 8 and 9 come into force for higher-risk building work and work to existing higher-risk buildings on 24 September 2027. These dates and the transition rules are set out in the2026 Building Circular.
Transitional provisions mean that a project's status can depend on its building-control route, application date and start of work.
For non-higher-risk building work, or work to an existing higher-risk building, the circular says the changes will not apply where a building notice, initial notice or full-plans application was submitted before 24 March 2027, provided the related work starts before 24 March 2028.For work in connection with a higher-risk building, a valid building-control approval application submitted to the regulator before 24 September 2027 may qualify for transitional protection if it has not been rejected. Project teams should check the circular and seek project-specific advice before relying on a transition.
How Window U-Values Are Determined for New Dwellings
This section concerns new dwellings covered by Volume 1; projects for other buildings should refer to the relevant volume on theofficial Approved Document L page. For new dwellings, section 3.2 of Approved Document L, Volume 1says a window or door U-value should be measured using the hot-box method in BS EN ISO 12567-1 for windows (or BS EN ISO 12567-2 for roof windows), or calculated using the window's actual size and configuration under BS EN ISO 10077-1 and BS EN ISO 10077-2. The guidance also identifies components to include where present, such as frame sections, sills or thresholds, frame extenders, dummy sashes, mullions and coupling components.
That means a generic product-range figure may not describe every scheduled opening. For a project specification, suppliers and buyers should align the performance evidence with the proposed window or door dimensions and configuration, and confirm which components are included in the calculation. The responsible designer or building-control professional should confirm the applicable method and project requirements.
The 1.6 W/(m²·K) Limit
Table 3.1 lists a maximum U-value of 1.6 W/(m²·K) for windows and for doors, including glazed doors, in new dwellings; its notes identify the table values as area-weighted averages. The table's notes also address cases where other performance needs call for thicker glass: an equivalent window unit with standard-thickness, 6 mm glazing should be shown to meet the required standard. The table and its notes are in
Approved Document L, Volume 1.
The figure is a limiting U-value in the guidance, not a blanket statement that every aluminium window is suitable for every project. Actual performance evidence, the building type and the applicable regulatory route all matter.
What Aluminium Window Buyers Can Prepare
When comparing aluminium windows for a project in England, buyers can prepare the window schedule, opening sizes and configuration, and ask suppliers for calculations or test evidence that matches those details. They should also confirm the applicable Approved Document edition and any transition with the project's designer or building-control professional.
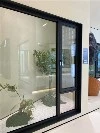
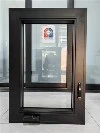
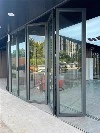
SGL Doors & Windows'aluminium window optionsprovide a starting point for buyers comparing product types. Any project-specific suitability or compliance decision should be based on the relevant evidence and confirmed by the professionals responsible for the project.