


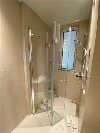
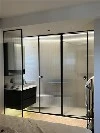


Fixed Shower Glass Panels For Walk-In Layouts
Origin: Shaanxi, China
Minimum Order Quantity: 1 piece
Delivery Time: 30 days
Size: Customizable
Common Colors: Gray/Black/Silver
We Support: Finished products including glass, or semi-finished products without glass (you source the glass locally)
Trade Terms: DDP/FOB/EXW/CIF
Shipping Method: Sea/Rail/Road
Shaanxi SGL Doors&Windows Technology Co., Ltd. is one of the most reliable manufacturers and suppliers of fixed shower glass panels for walk-in layouts in China, also supports customized service. Please feel free to wholesale high quality fixed shower glass panels for walk-in layouts for sale here from our factory. If you have any enquiry about pricelist and quotation, please feel free to email us.
A fixed shower glass panel screens part of the shower area while leaving an open entrance. With no moving door to swing into the room, it can suit a walk-in layout where the panel position, shower spray and drainage are planned together.
SGL's shower enclosure range includes fixed-panel walk-in layouts. Share your bathroom plan and preferred glass appearance with us to discuss a configuration for your project.
Discuss Your Shower Glass Panel Project
What Is a Fixed Shower Glass Panel?
A fixed panel is secured to the bathroom structure and remains in place. Unlike a sliding or hinged shower door, it does not move to close the walk-in entrance.
The screen and entrance need to be considered together. A wider panel can provide more coverage along its length, but leaves less entry space in the same available opening. The right balance depends on your bathroom plan and how the shower is used.


Walk-In Shower Screen Layouts
Start with the walls, tray or tiled floor, and the direction from which people will enter. The following layouts are useful to discuss when requesting a proposal; the details depend on the chosen system and site conditions.
| Layout | Arrangement | What to check |
|---|---|---|
| Single fixed panel | One screen extends from a wall, with an open entrance beside it. | Panel reach, unobstructed entry and where the shower spray is directed. |
| Corner or side-panel layout | Fixed glass helps define more than one side of a shower area. | Both wall runs, panel connections and the position of the entrance. |
| Panel with a short fixed return | A shorter piece of glass returns from the main screen. | Coverage near the entrance, the space occupied by the return and the remaining passage. |
A fixed return stays in place. If you want a movable deflector, show it separately in your enquiry: its hinges and movement need a different review.
For a home, apartment or hotel project, send a plan for each room type. Mark mirrored layouts and quantities separately so the panel position and entry side are clear.
Glass Thickness, Height & Width Options
Panel width determines how far the screen extends from its mounting point; height affects the extent of glass above the tray or finished floor. Choose these dimensions with the available entry, shower fittings and proposed support arrangement in mind.
SGL's wider shower enclosure range lists 8 mm and 10 mm tempered glass. Confirm the suitable thickness and available combination for the selected fixed-panel configuration. Glass size, weight, edge treatment, fixings and site conditions all matter when reviewing the assembly.
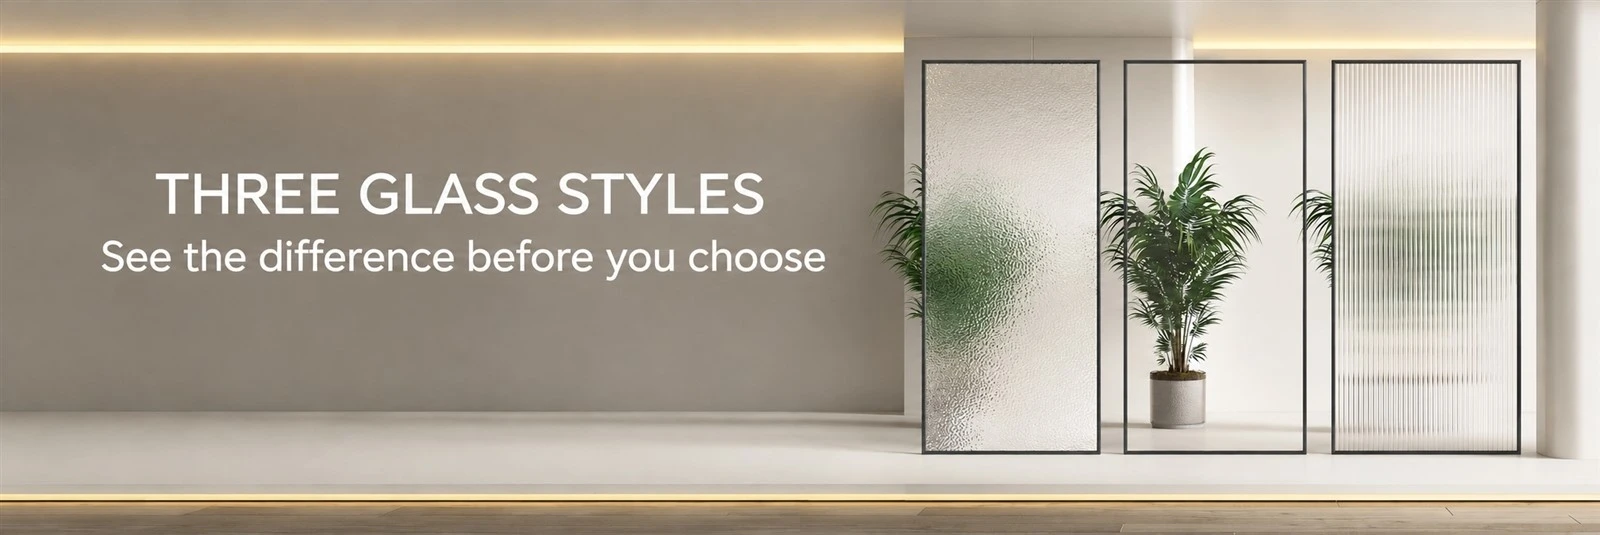
SGL's wider range lists clear, frosted, grey, black and fluted appearances. Include your preferred appearance in the enquiry and ask which choices are compatible with your proposed panel. Confirm the glass documentation and any requirements for the project destination before ordering.


Wall Profiles, Clamps & Support Bars
The fixing arrangement holds and stabilizes the glass, while also affecting the finished appearance. Depending on the proposed system, the components to discuss include:
- Wall profiles or channels: hold a glass edge against a suitable mounting surface and provide a continuous visible line at that connection.
- Clamps: secure glass at specific attachment points and create a different visual appearance from a continuous profile.
- Support bars: connect a panel to a suitable support point when the selected design calls for additional stabilization.
Not every panel uses the same combination. The panel dimensions, glass specification, fixing substrate and selected hardware determine the support arrangement. Ask for a drawing showing the fixings and support positions; sealant should not be treated as a substitute for the specified structural fixings.
If you prefer a frameless fixed glass shower panel, discuss how much hardware will remain visible. Frameless describes the appearance of the assembly; clamps, a wall channel, a support bar or seals may still form part of the design.

Walk-In Access & Water Splash Control
Mark the clear entrance-the unobstructed space a person can use to enter-separately from the total shower area and the panel width. Check the route around the glass edge and nearby fixtures, including a vanity, toilet, towel rail or bathroom door.
For splash control, show the shower head position and direction, the proposed panel and any return, and the drain on the same plan. The tray or floor slope, waterproofing and drainage also need to work with the screen layout. An open entrance can allow some water to reach the surrounding area, so consider the floor finish and where water may travel.
A short return can change both coverage and entry width. Review those dimensions together rather than choosing the panel length alone.
Installation, Cleaning & Maintenance
Measure after wall and floor finishes are complete where possible. Record the available width and height, wall plumb, floor or tray slope and uneven areas, and any features that affect the fixing locations. If measurements are taken before finishes, identify them as preliminary.
Discuss the substrate and suitable backing with the installer, and coordinate drilling and fixings with the bathroom's waterproofing. The selected system's instructions and approved drawing should identify the mounting and sealing details; allow sealant to cure in accordance with its manufacturer's instructions.
Clean the glass and hardware with products suitable for their finishes. Avoid abrasive pads, rinse away residue and inspect seals and supports periodically. If a fitting loosens or a seal is damaged, have it assessed and repaired by a qualified installer.
Our Factory


FAQs & Request a Quote
Does a walk-in shower glass panel need a support bar?
The support depends on the glass dimensions, fixing method, substrate and selected hardware system. A bar may be part of one design and absent from another. Request a drawing showing the proposed supports for your panel.
Will a fixed shower glass panel keep all water inside the shower?
An open walk-in entrance cannot be assumed to contain every splash. Panel position and length, shower direction, the floor or tray, and drainage all affect where water travels. Review the complete layout with your designer and installer.
How wide should the walk-in entrance be?
The appropriate width depends on the user, bathroom plan, fixtures and any applicable project requirements. Mark the clear passage you need on the plan, then check it against the panel and any fixed return.
What information does SGL need for a quotation?
Send the information available for an initial review:
- Project: destination, intended use, quantity, requested delivery date and room or layout references.
- Layout: a dimensioned plan or sketch showing the panel, any return, entrance, shower head, drain and nearby fixtures.
- Dimensions and site: proposed glass width and height, required clear entrance, finished wall and floor or tray details, and the mounting substrate and backing.
- Specification: preferred glass appearance, visible hardware finish and any project documentation requirements.
- Supply scope: whether you need glass only or a proposed set including compatible fixings and supports.
Hot Tags: fixed shower glass panels for walk-in layouts, China fixed shower glass panels for walk-in layouts manufacturers, suppliers, factory, bespoke oak kitchen, black shower room, Frameless Shower Door, panelled built in wardrobes, shower and tub room, Small Shower Ideas
Previous
No InformationYou Might Also Like


Send Inquiry