

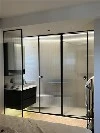
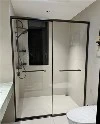


Sliding Glass Shower Doors: Single And Bypass Options

Sliding Glass Shower Doors: Single And Bypass Options suppliers

Sliding Glass Shower Doors: Single And Bypass Options factory

Sliding Glass Shower Doors: Single And Bypass Options best

Sliding Glass Shower Doors: Single And Bypass Options high quality

Sliding Glass Shower Doors: Single And Bypass Options price

Sliding Glass Shower Doors: Single And Bypass Options suppliers

Sliding Glass Shower Doors: Single And Bypass Options suppliers

Sliding Glass Shower Doors: Single And Bypass Options price
Sliding Glass Shower Doors: Single And Bypass Options
Origin: Shaanxi, China
Minimum Order Quantity: 1 piece
Delivery Time: 30 days
Size: Customizable
Common Colors: Gray/Black/Silver
We Support: Finished products including glass, or semi-finished products without glass (you source the glass locally)
Trade Terms: DDP/FOB/EXW/CIF
Shipping Method: Sea/Rail/Road
Shaanxi SGL Doors&Windows Technology Co., Ltd. is one of the most reliable manufacturers and suppliers of sliding glass shower doors: single and bypass options in China, also supports customized service. Please feel free to wholesale high quality sliding glass shower doors: single and bypass options for sale here from our factory. If you have any enquiry about pricelist and quotation, please feel free to email us.
Sliding shower doors travel along the shower opening, leaving the floor in front of the shower free of door swing. A single slider has one moving panel that passes a fixed panel. In an independent bypass layout, two moving panels slide past each other on separate paths. Some bypass designs allow entry from either side.
Compare single and bypass layouts and explore the models in SGL's MX sliding range. Send your finished opening dimensions and preferred entry side so SGL can review the fit for your bathroom plan.
Discuss Your Sliding Shower Door Project
How Sliding Glass Shower Doors Work
In an inline layout, the moving glass travels horizontally along a rail or track. As it slides alongside the adjacent panel, it leaves a passage at one end of the enclosure. That can work well where a vanity or toilet sits close to the shower. Check that the route from the bathroom into the open doorway also clears those fixtures.
When the door closes, adjacent panels overlap along their vertical edges. The overlap and seals help manage splash at the joint. Panel widths, stops and handle positions affect how far the door can travel and how much room is left to step through.


Single Sliding vs Bypass Shower Doors
| Layout | How the panels move | What to check |
|---|---|---|
| Single sliding | One moving panel passes a fixed glass panel. | Choose the entry side and check that there is enough space for the moving panel to travel. |
| Independent bypass | Two moving panels pass each other on separate paths. | If you need entry from either side, check the handle reach and clear passage at each end. |
If your schedule calls for double sliding shower doors, specify whether the two panels must move independently or move together. SGL's MX-07 is a linked sliding design. If your project requires independent bypass, ask SGL whether a configuration is available for your opening. Check the drawing for the moving panels and their direction of travel.


SGL MX sliding models
| Catalog models | Layout | Listed width × height |
|---|---|---|
| MX-01 to MX-05 | Inline sliding | 1,200–1,500 × 2,000 mm |
| MX-06 | Inline sliding | 1,200–1,800 × 2,000 mm |
| MX-07 | Linked sliding | 1,200–1,500 × 2,000 mm |
The October 2026 SGL MX catalog lists 8 mm tempered glass and matte black or gunmetal grey finishes for these models. Use the catalog dimensions to shortlist a model. Ask SGL to confirm the fit, panel travel and clear passage for your finished opening on the model drawing.

Track, Roller & Guide Configurations
The rail or track sets the path of travel. Rollers let the moving glass travel along that path, and a lower guide or track keeps the bottom edge aligned. Stops limit travel at each end. Seals and threshold details help direct splash back into the shower.
The MX-01 catalog entry shows a sloped lower track and a U-shaped wall profile. The catalog also illustrates the MX-02 upper roller assembly and the MX-07 lower guide. For a tiled floor or a narrow shower tray, ask for the fixing detail at the threshold and the flat mounting depth the chosen hardware needs.

Framed & Frameless Sliding Door Options
Framed designs use visible profiles around the door or enclosure. Choose a profile finish that works with the room's other fittings and look at how the lower track meets the base. SGL's shower enclosure range also lists slim-frame options.
Frameless sliding shower doors leave more of the glass edge exposed. Depending on the design, the rail, rollers or lower guide may still be visible. Ask to see the rail and wall profiles on the elevation before you choose a finish. Explore SGL's custom frameless shower doors for the broader frameless range.
Glass, Handles & Finish Options
- Glass. Clear glass keeps the view through the enclosure open. If you need more privacy, ask whether frosted glass is available for the selected slider. Match glass thickness and panel size to the hardware on the quoted system.
- Handles. MX-01 illustrates a horizontal pull. Choose a handle you can reach from the intended entry side and check its projection where the panels pass each other.
- Finish. Compare the listed MX finishes with your taps and accessories. List the glass appearance and the hardware finish separately on the room schedule.
Opening Dimensions & Installation Considerations
Finished opening width is the wall-to-wall distance after tiling or other wall finishes. Clear passage is the usable gap when the door is fully open. Panel overlap is how far one panel extends past the edge of the next when the door is closed. Check clear passage and panel overlap on the model drawing.
Before approving the order, record these dimensions and site conditions.
- Width and height. Measure the width at the top, middle and bottom. Measure height from the finished tray or floor at both sides. If finishes are pending, mark the measurements as preliminary.
- Walls and base. Note any out-of-plumb walls or differences in level. Show the available flat mounting depth, the wall material or backing, and whether the door will sit on a tray, curb or tiled floor.
- Entry and seals. Mark the required clear passage, fixtures near the doorway and the direction of shower spray. Check the entry side, mounting details and seal positions on the drawing for the selected model.
Our Factory


FAQ
Q: Can a bypass shower door open from either side?
A: An independent bypass layout can allow either-side entry when the tracks, handles and stops are arranged for it. If this is essential, ask to see the panel positions and clear passage for each entry side on the drawing.
Q: Can I request a size outside the MX catalog range?
A: SGL lists custom sizing in its wider shower enclosure range. Send your finished opening dimensions and the clear passage you need so SGL can check whether a suitable configuration is available.
What should I send for a quotation?
For an initial quote, send the details you have. Mark measurements as preliminary if tiling or other finishes are pending.
- Project and quantities. Include the delivery country or location and the quantity for each opening type. Identify each room type or location in a multi-room schedule.
- Opening and base. Give the finished opening widths and height, the tray or floor details and the clear passage you need. Include a dimensioned sketch or site photos if available.
- Door and finish. State your preferred layout and entry side, glass appearance and hardware finish.
- Supply scope. Specify a door assembly or a complete enclosure and list any required documentation.
Hot Tags: sliding glass shower doors: single and bypass options, China sliding glass shower doors: single and bypass options manufacturers, suppliers, factory, built in corner wardrobes, built in office space, Frameless Shower Door, panelled built in wardrobes, shower room suites, wet room screens
You Might Also Like


Send Inquiry