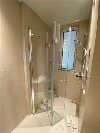
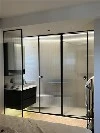
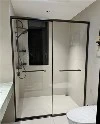
The best shower doors for small bathrooms leave a usable entrance and enough room to operate the door beside the toilet, vanity and towel rail. Sliding doors can avoid an outward swing, inward-folding doors can limit projection into the bathroom, and a hinged door can work where its full movement stays clear. The right choice depends on the bathroom plan and the entrance each configuration actually provides.
Start by drawing the door's path, including its fully open position. A layout that looks comfortable with every panel closed may feel very different when someone steps into the shower.


Start with the Clear Opening and Nearby Fixtures
Three widths matter: the finished opening between the completed surfaces, the dimensions of the door assembly, and the clear entry width available to pass through when the door is open. A product's nominal size does not describe all three. For example, Roman's bi-fold product information lists enclosure size, adjustment range and door aperture separately.
Mark the toilet, vanity, drawers, towel rail and bathroom door on a dimensioned plan. Include their projections and opening movements. Then draw the shower panels in their closed and fully open positions, with the handles shown.
Check the route a person will use to approach the shower, reach the handle and step through. The floor space beside an open door still needs to work for everyday use. When comparing shower doors for small showers, check the manufacturer's stated clear aperture against the intended users' access needs.
Sliding Doors: Check Overlap and Entry Width

A sliding door moves along the enclosure without the outward swing of a hinged leaf. This makes it a useful option where a toilet or vanity would obstruct an opening door; KOHLER's shower buying guide includes sliding doors among its small-bathroom options.
The entrance still depends on the panel arrangement. A single moving panel beside fixed glass differs from a bypass arrangement, where panels slide past one another. Ask which panels move and which components are included in the proposed system.
Ask for the clear opening with the door fully open. Panel overlap, stops and handle positions can limit travel, so the total enclosure width is a poor substitute for this dimension. Avoid assuming that every slider opens to exactly half its width.
Cleaning deserves its own check. Ask how the overlapping glass, bottom guide and any track can be reached during routine care. MERLYN's cleaning-access FAQ shows that cleaning-release features vary by range. Confirm the selected model's arrangement and care instructions rather than judging it from a photograph.
Bi-Fold Doors: Allow for the Folded Panels

Bi-fold doors use linked panels that fold together. An inward-folding arrangement can help where a conventional door would extend toward a nearby fixture. The folded panels, however, still occupy space beside the entrance or inside the shower.
On the plan, follow the panels through the whole opening movement and mark where the folded stack rests. Check whether it reduces the passage or approaches a shower control, shelf or the space where someone needs to stand. Leave room to grip the handle without reaching around the folded glass.
Folding direction and final position depend on the system. MERLYN's door-type guide distinguishes bi-fold and other folding arrangements from sliding, hinged and pivot doors. Ask the supplier to show the actual panel path, clear aperture and compatible hardware for the proposed configuration. A folding label alone does not establish that a narrow shower door will be comfortable to use.
Hinged and Pivot Doors: Map the Swing

A side-hinged door rotates from an edge. An inset pivot places the axis farther into the leaf. As the door opens, part of the leaf can move on the opposite side of the pivot; check the actual path on both sides in the system drawing. The pivot position changes the movement on both sides of the entrance, as explained in Roman's 2013 enclosure guide.
Draw the complete movement of the glass and handle. A handle can reach a vanity or towel rail even when the glass edge clears it. With an inset pivot, also check the smaller section moving inside against fittings and the user's standing space.
A hinged door remains a practical candidate where this movement is clear and the entrance is usable. Confirm the opening direction, stops and permitted operation in the selected system's drawings, together with the project's applicable access requirements. Do not solve a collision by assuming the door can simply be reversed or changed to inward-only operation.
Corner and Fixed-Panel Layouts: Assess the Trade-Offs

Corner entry changes where a person enters the enclosure. It may bring the entrance toward a clear central aisle instead of a wall crowded by the basin or toilet. When comparing small corner shower units, check the door mechanism as well as the footprint: a corner slider and a corner hinged door create different movement and approach conditions.
A fixed screen removes moving-door clearance from the layout. Its open entrance introduces a different question: where can spray and runoff reach? Position the screen, entrance, showerhead and drain together on the plan, and coordinate the surrounding floor, drainage and waterproofing design.
Return or deflector panels can help restrict spray, but they also change the entrance arrangement. Roman's deflector-panel product information describes panels designed to restrict water spray within a wetroom layout. This does not mean every open layout will keep the surrounding floor dry.
Review walk-in shower configurations with both access and water movement in mind. An open entrance is useful only when the rest of the bathroom can accommodate it.
Match the Layout to the Bathroom Plan
Use the same finished opening and fixture positions when comparing options. Changing the scale or moving the vanity between drawings can hide the very conflict the comparison should resolve.
| Layout | External space and useful conditions | Clear-entry check | Cleaning and water-management check |
|---|---|---|---|
| Sliding | Avoids a door swing toward nearby fixtures | Confirm aperture after overlap and travel limits | Check access to overlapping glass, guides and tracks |
| Bi-fold | Can reduce external sweep where the fold path is clear | Include the folded stack and room to operate the handle | Check access around panel joints and the specified seals |
| Hinged or pivot | Works where the glass and handle can complete their movement | Confirm the passage with the door in its intended open position | Check cleaning reach and the system's seals and drainage details |
| Corner entry | Can place entry toward a more usable approach | Check the corner aperture and the chosen door mechanism | Review meeting edges, guides or seals for that configuration |
| Fixed screen | Has no moving door to clear surrounding fixtures | Check the gap beside the screen or return panel | Review spray direction, floor drainage and waterproofing together |
For project comparisons, ask suppliers to mark the clear entrance and panel movement on each proposed drawing. SGL's glass shower doors and enclosures for projects provide a starting point for discussing configurations and quotation scope.
Frequently Asked Questions
Are sliding shower doors always best for a small bathroom?
No. They avoid an outward door swing, but the remaining entrance may be too restricted for the intended use. Compare the actual aperture, access route and cleaning arrangement with folding or swinging alternatives.
Can a frameless shower door work in a narrow shower?
It can, if the opening mechanism and clear passage suit the layout. "Frameless" describes the framing arrangement; a small glass shower door still needs space for its particular sliding, folding or swinging movement.
Does a bi-fold shower door need opening space?
Yes. Allow for its movement and the folded panels' resting position, including any space occupied inside the shower and beside the entrance.
Planning several compact bathrooms? Send SGL a dimensioned plan for a configuration discussion, showing finished opening sizes, nearby fixtures, showerhead and drain positions, required access, preferred handing, quantity by room type and project destination. Ask for the proposed layout and clear-entry dimensions before confirming the quotation.